AIconcept · Updated
Choose tools by output: five design workflows
Distinguish perspectives, images, drawings, models and presentations before selecting an application.
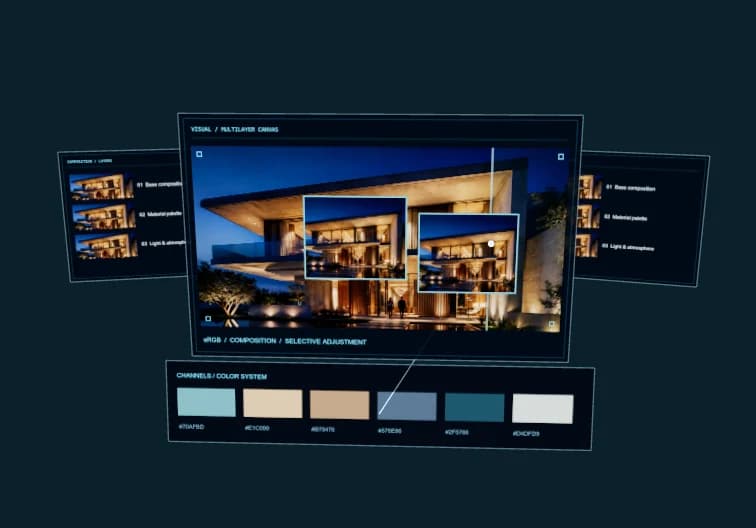
Imagery: Archi and Visual
Use the architectural workflow for spatial concepts, materials and perspectives. Use the image workflow for regional edits, colour or canvas composition. Acceptance criteria differ: spatial intent in one case, edit accuracy and composition in the other.
Geometry: CAD and 3D
CAD focuses on profiles, dimensions and technical linework. The 3D workflow centres on models, viewpoints and keyframe motion. Before handoff, check formats actually supported by both tools; do not assume every property survives conversion.
Presentations: Slide
Prepare the message, structure and imagery before composing slides. Review an editable deck in PowerPoint for fonts, line breaks, tables and reading order. Check release availability in the app directory before starting work that depends on a particular feature.