AIconcept · Updated
Archi: develop architectural concepts through imagery
Separate fixed constraints from open questions so imagery clarifies the design concept.
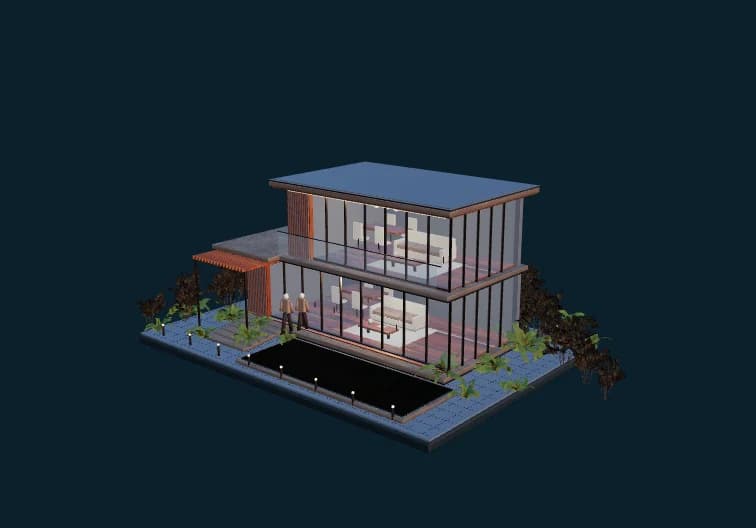
Start with the brief
Record the site, programme, users and purpose of the image. Choose a view that reveals the question: the entrance, indoor–outdoor relationship or connection to the landscape. Prepare references you are entitled to use.
Explore controlled alternatives
Archi supports concept development and perspective imagery. When comparing materials, retain the reference viewpoint and massing. When comparing form, use similar lighting. Change one group of factors per iteration so the reasons for a preference remain clear.
Read the image as a proposal
Check human scale, floor count, openings and easily distorted details. Record what is accepted and what must be rebuilt in CAD/BIM. A perspective image does not establish dimensions, constructability or regulatory compliance.